Room Additions —
Adding a Sunroom or Four-Season Room in the Inland Empire: The Foundation and Floor Decide It
Most sunroom guides talk about glass and light. We build additions for a living, and the part that decides whether the room lasts is the part nobody photographs: how the new slab ties into the old one and how the floor is prepped. Here is the IE homeowner version.
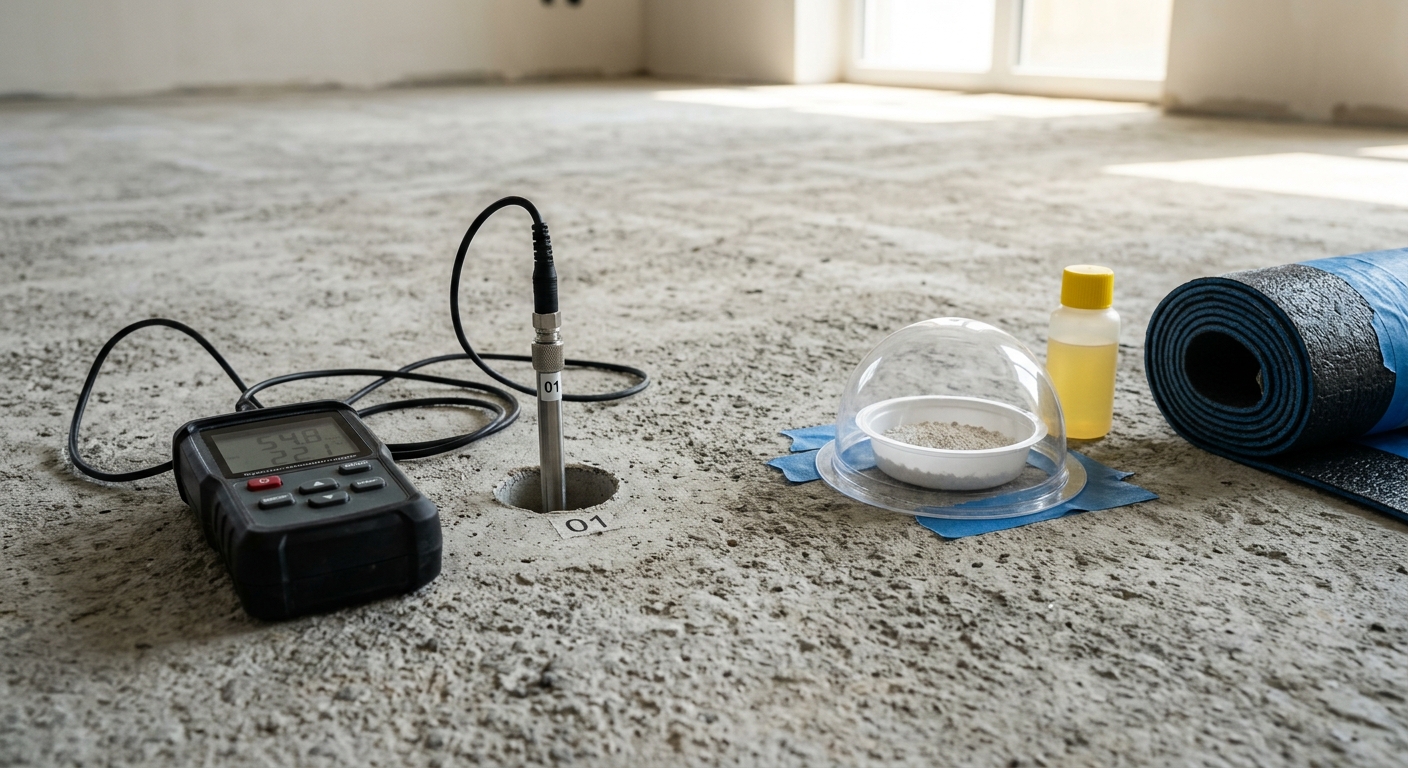
Big Head Flooring builds sunroom, four-season, and family room additions across Temecula, Murrieta, Menifee, and the rest of the Inland Empire, so here is the blunt version we give before we ever talk about glass or skylights. The homeowners who call us are almost always weighing the same thing: add on, or move to a bigger house? The part of a sunroom that decides whether it lasts is the part nobody puts in the brochure: how the new foundation ties into your existing slab, and how that new floor gets prepped. Get that right and the room feels like it was always part of the house. Get it wrong and you get cracked tile and a cold, damp floor in three years. We are licensed and insured, we run ASTM moisture testing on every slab we touch, and remodeling is in our DNA.
The part of a sunroom that decides whether it lasts is the part nobody puts in the brochure: how the new foundation ties into the existing slab.
Most articles you will find on this topic are written to sell you a kit. This one is written by the crew that pours the footing, ties the addition to your house, and lays the floor. The kit conversation comes later. The foundation and the floor come first, because they are the only parts you cannot fix later without tearing the room apart.
Sun room addition: what a permitted, framed one actually involves
A real sun room addition in the Inland Empire is a permitted, framed structure on its own foundation, tied into your existing home's roofline and slab. It is not a screen enclosure and it is not a bolt-on kit dropped on your patio. Expect stamped plans, a footing and slab pour, framing tied to the house, and inspections at each phase before anyone talks flooring.
The order of operations is what separates a room that ages well from one that does not. Footing and foundation first, framing and roof tie-in second, rough trades and inspections third, then the finish work: drywall, paint, trim, and flooring. We handle room and home additions in Temecula, Murrieta, and Menifee as one continuous project so the same crew that pours the slab is the crew that later preps and floors it. That continuity is not a sales line. It is why the floor in the addition lines up with the floor in the main house instead of dead-ending at a lumpy transition strip.
4 season room addition: the difference is insulation, glass, and the floor underneath
A four-season room is a sun room built to be used in August heat and January mornings alike, which means it is insulated, conditioned, and Title 24 compliant, with dual-pane low-E glass rated for our west-facing UV. The three-season version skips the conditioning and the wall insulation. The four-season version is a true addition to your living space, and the floor spec changes because of it.
A three-season sun room is a nice patio. A four-season room is living space, and the floor under it has to behave like living-space flooring.
Here is where our trade earns its keep. A four-season room in Menifee, with 275-plus sunny days a year and intense west-facing sun through a wall of glass, builds serious subfloor heat. That rules out materials that soften or gap under heat.
- SPC-core vinyl plank stays dimensionally stable up to roughly 130 degrees subfloor temp, which is why we spec it over WPC or laminate in a glass-heavy room that bakes.
- Large-format porcelain tile over a flattened, crack-isolated substrate shrugs off both the heat and the sun with no fade.
- Solid or engineered hardwood can work, but it needs the addition conditioned and the slab moisture number confirmed first, because a new slab is a wet slab.
That new slab is the catch. Fresh concrete holds construction moisture for weeks, and out near Lake Elsinore we have logged calcium chloride results as high as 8 pounds per 1,000 square feet on slab-on-fill. We run ASTM F1869 calcium chloride and F2170 relative humidity tests on the new pour before we spec a floor, and we confirm it meets the 3/16 inch over 10 feet flatness threshold the flooring warranty requires. The flooring installation for the new addition is the last visible step, but the moisture number behind it is the first thing that decides what can go down.
When a sunroom is the wrong call
We will say the thing a kit salesman never will. Do not build a four-season addition if your real problem is a hot, dark existing room that better windows and a door replacement for west-facing exposures would fix for a fraction of the cost. Do not build one to chase resale if you are moving inside two years, because you will not recover the build cost that fast. And if your lot setback or HOA will not clear the footprint, find that out before you pay for plans, not after. A sunroom is a great addition when you want daily-use living space you will keep for years. It is a poor call as a quick fix or a short-term flip.
Family room addition: the most common addition we build, and why the floor tie-in matters most
A family room addition is the project we see more than any other in the Inland Empire, because families outgrow their footprint faster than they outgrow their neighborhood. The build is straightforward on paper: extend the slab, frame it, tie the roofline in, and finish it to match. The floor tie-in is where it gets real.
The goal is one continuous floor from the main house into the addition with no visible transition, and that is only possible when the same contractor pours and preps both edges of the slab.
Matching the family room to the existing house is trim work as much as flooring. Old baseboards rarely re-seat cleanly when floor heights change slightly across a slab joint, so we plan baseboard and drywall patching into the finish phase instead of pretending it will line up on its own. Stucco texture and color get sampled off your existing exterior. Rooflines get designed to complement the pitch you already have. Ready to talk through the layout? Request a free in-home estimate and we will walk the space and the slab together. No shortcuts.
Home addition plan: the AHJ permit path in Riverside and San Diego County
Every home addition plan in this region goes through two approvals: the county AHJ and your city building department. In Riverside County that covers Temecula, Murrieta, Menifee, Lake Elsinore, and Wildomar; in San Diego County it covers Escondido, Oceanside, and Vista. You cannot pour a footing on a permitted addition without stamped plans and inspections, and doing it without a permit turns into a problem the day you sell.
The path runs in a predictable order. Knowing it up front keeps the project from stalling:
- Design and engineering. We work out the layout, then produce structural plans for submittal to your city building department.
- Plan check and permit issuance. The AHJ and city review the plans. Timelines vary by city and season, so we build that wait into the schedule rather than promising a date we cannot control.
- Foundation and framing inspections. Footing, slab, framing, and roof tie-in are each inspected before the next phase covers them up.
- Rough trades and cover. Any electrical or other rough work is inspected before drywall closes the walls.
- Finish and final. Drywall, paint, trim, and flooring go in, then a final inspection signs the addition off as legal living space.
We manage the whole path so you have one point of contact from plans through final. The additions for Temecula homes we build follow this exact sequence, and we reference the correct city building department for your project's address every time. We never quote a fixed price before the plans are stamped, because the plans decide the scope.
We never quote a fixed price before plans are stamped. Upfront, honest quotes, no hidden fees, and the number we give you is the number you pay.
Frequently asked questions
Does a room addition need a permit in Riverside County?
Yes. A room addition in Riverside County, including Temecula, Murrieta, Menifee, Lake Elsinore, and Wildomar, requires a building permit, structural engineering, and inspections at the foundation, framing, and final phases. Approval runs through the county AHJ and your local city building department together. San Diego County works the same way for Escondido, Oceanside, and Vista. Building an addition without a permit almost always surfaces as a problem when you sell, and it can force expensive corrective work. We handle the full permit path, from stamped plans through final sign-off, so the addition is legal square footage on day one.
Is it cheaper to add on or move?
For many Inland Empire families right now, adding on beats moving. Home prices in Temecula, Murrieta, and Menifee have climbed steadily, and the transaction costs of moving, agent commissions, closing costs, and the move itself, stack up fast on top of a higher purchase price. A well-built addition adds usable square footage and increases your home's appraised value without any of those transaction costs. It is not automatic, though. If your lot cannot fit the footprint, or you are relocating for schools or work, moving is the better answer. We give you an honest read after we see the site, not a pitch. Every project starts with a free estimate.
What kind of floor should go in a sunroom or four-season room?
It depends on the new slab and how much sun the room takes. For a four-season room that bakes in west-facing IE sun, we usually spec SPC-core vinyl plank, stable to roughly 130 degrees subfloor temp, or large-format porcelain tile over a crack-isolated, flattened substrate. Hardwood can work once the room is conditioned and the slab moisture number checks out. We run ASTM F1869 and F2170 tests on the fresh pour first, because a new slab holds construction moisture and the reading decides what can safely go down.
Do you serve my city?
We serve Escondido, Lake Elsinore, Menifee, Murrieta, Oceanside, Temecula, Vista, and Wildomar across the Inland Empire and North San Diego County. We are licensed and insured, run ASTM moisture testing on every slab, back our work with a two-year labor warranty, and offer free estimates on every project.
Plan your addition with the crew that pours it and floors it
A sunroom, four-season room, or family room addition is only as good as the slab under it and the floor on top. Let us walk your space, read the site and setbacks, and give you an honest add-versus-move read before you spend a dollar on plans. Request a free in-home estimate to get started, or call (760) 216-2984 if you would rather talk it through first. We listen. We plan. We deliver. Installed right the first time, guaranteed.